File:How joint3.jpg
| Uploaded by | Achim Hering |
|---|---|
| Upload date | 2007-04-25T03:02:57Z |
| MIME type | image/jpeg |
| Dimensions | 4677 × 3125 px |
| File size | 1.3 MB |
Summary
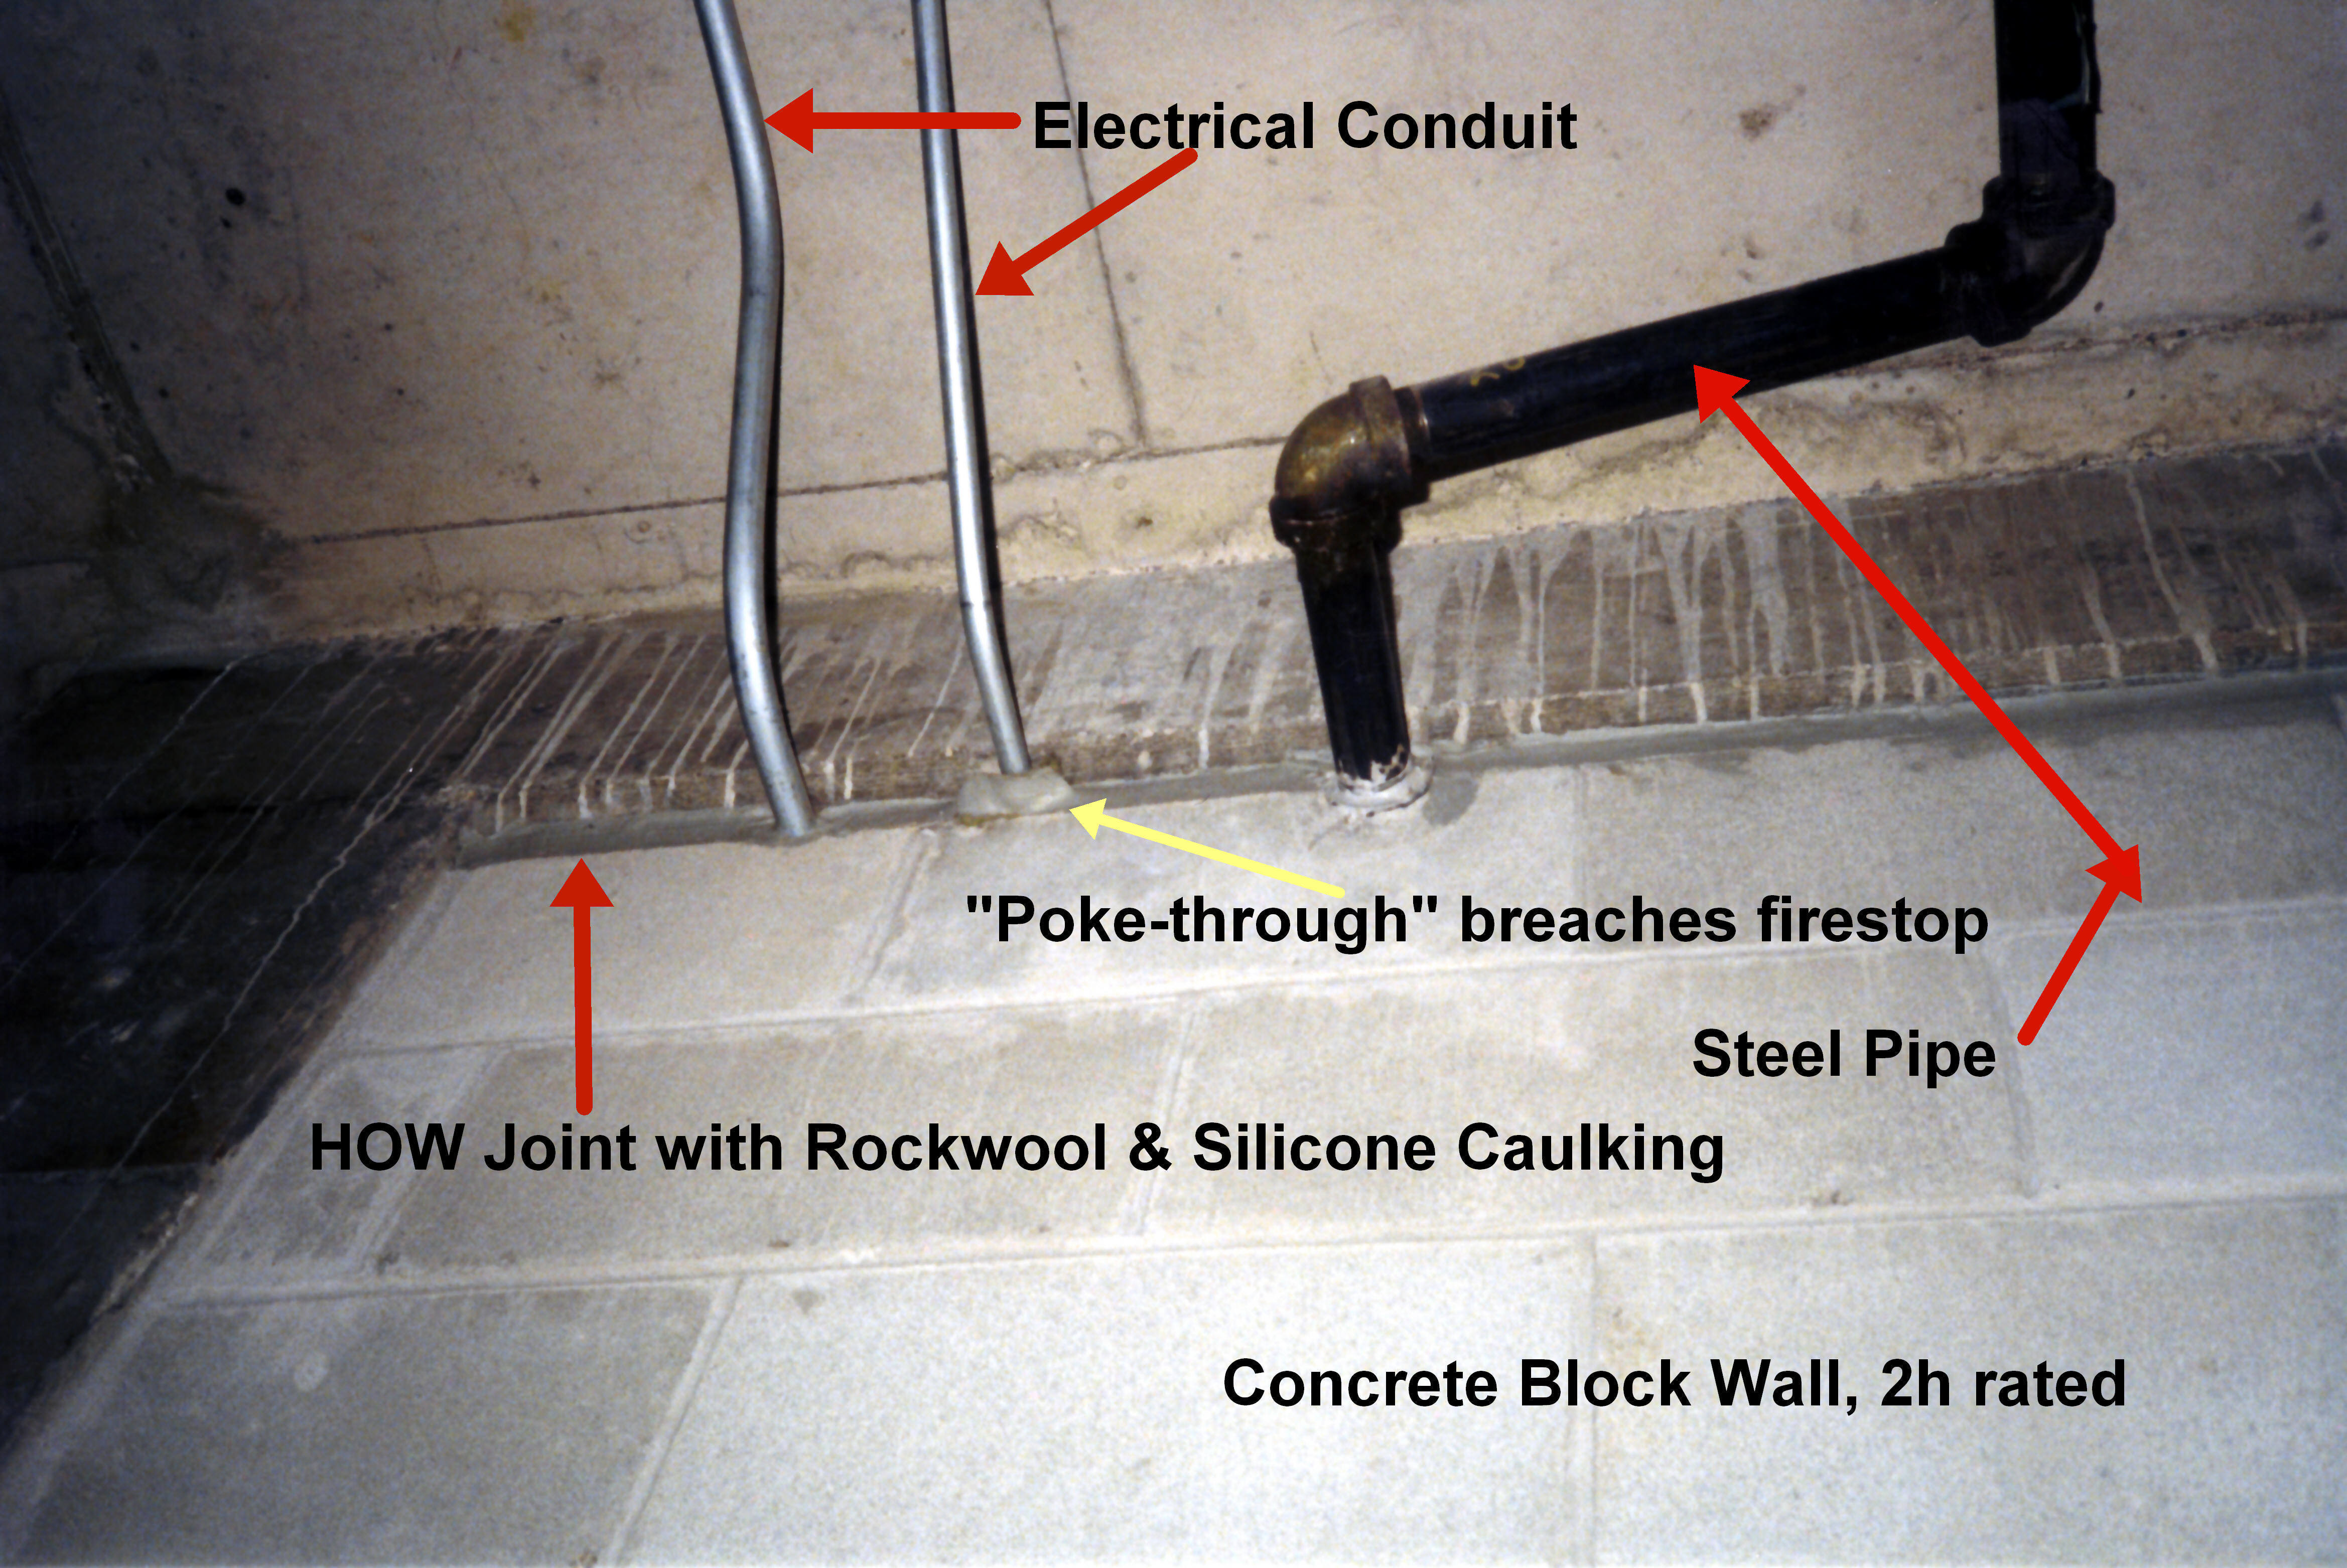
| Description | "HOW" (Head Of Wall) Building Joint: Concrete Masonry Unit Wall stopping short of the underside of a concrete slab above. The joint is penetrated both by electrical conduit (EMT = Electrical Metallic Tubing) and a steel pipe. Building joints are routinely penetrated by mechanical and electrical penetrants. For that reason, joint firestops that are also qualified to be used in mechanical, electrical and structural through-penetration firestop systems provide the best evidence of building code compliance because they have demonstrated the ability to cope with the heat that travels through to the unexposed side during an accidental or test fire exposure - without spontaneous ignition or degradation that would fail the hose-stream test or permit smoke migration. |
| Date | |
| Source | Own work |
| Author | Achim Hering |
Licensing

|
I, the copyright holder of this work, release this work into the public domain. This applies worldwide. In some countries this may not be legally possible; if so: I grant anyone the right to use this work for any purpose, without any conditions, unless such conditions are required by law. |
Category:Building code violations
Category:Building joints
Category:Caulking
Category:Concrete blocks
Category:Electrical conduit
Category:Firestop specification problem: Broken workscope
Category:Firestops
Category:PD-self
Category:Plumbing
Category:Re-entered but not resealed firestops
Category:Self-published work
Category:Silicones